SCALE 1:50 X: 25.7464 // Y: 82.6837 [JAUNPUR GEODETIC GRID] AREA: 4,038 SQ. KM // UP-62
R.K. House Design & Construction Logo

R.K. House Design & Construction

SHOWCASE MATRIX: UNIFORM MASONRY GRID
3D RENDER SUITE: ACTIVE
PORTFOLIO: ASSETS 101 TO 117 LOADED

Project Portfolio Showcase

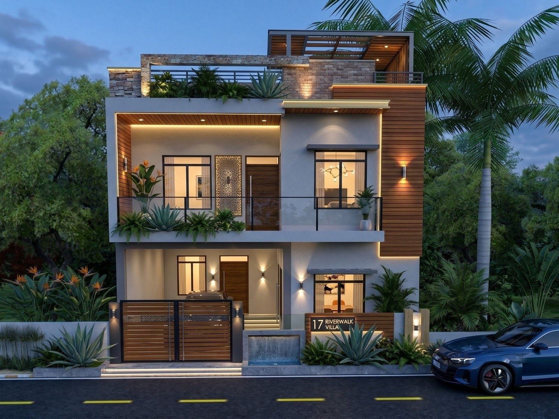
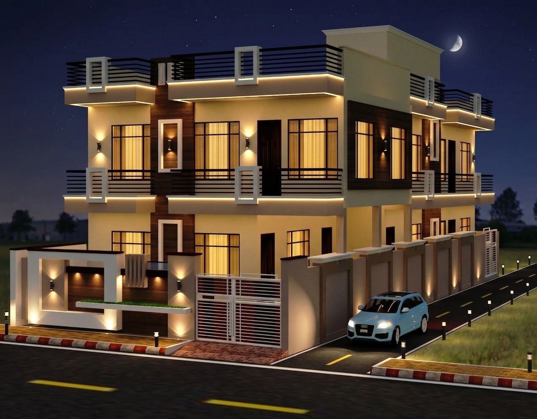
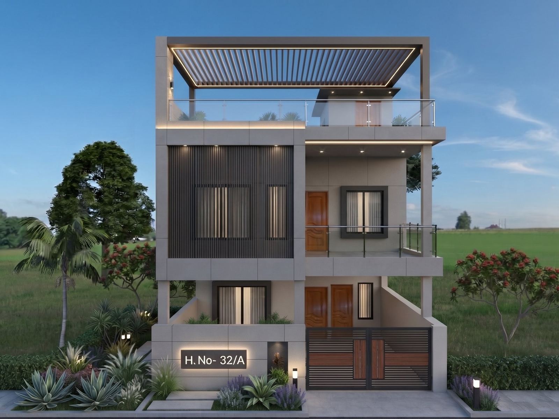
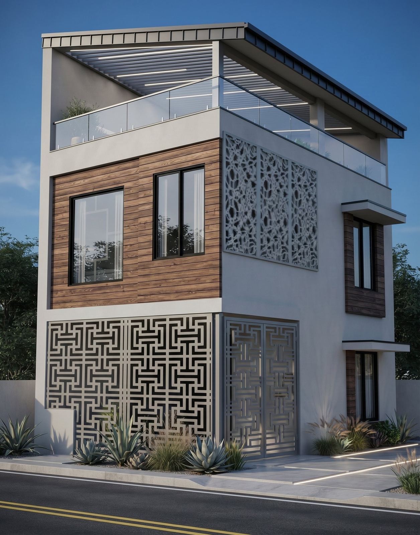
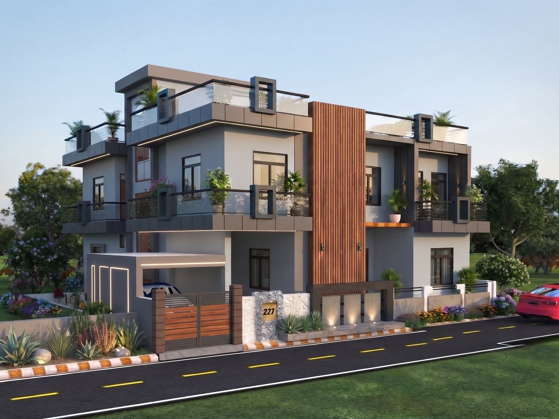
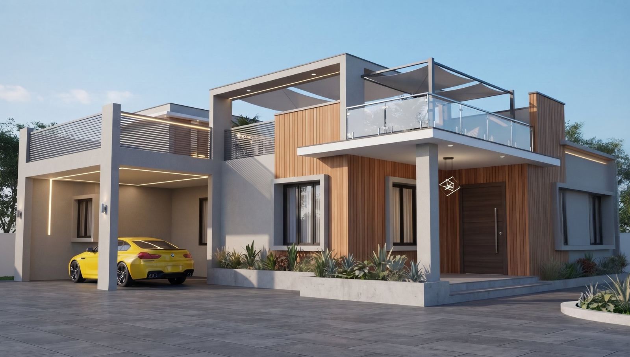
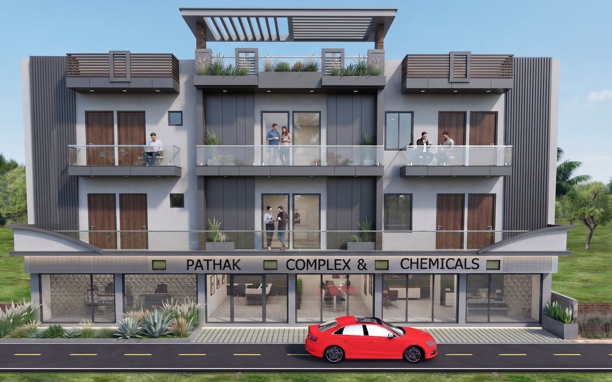
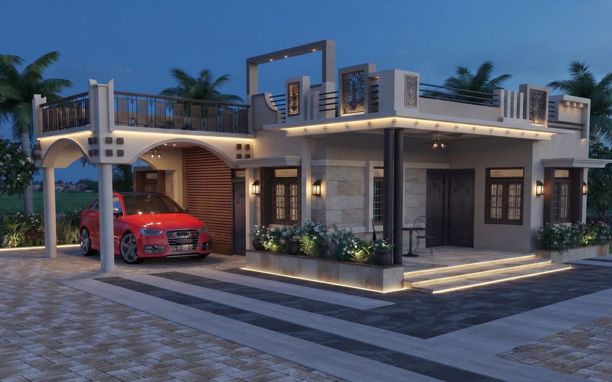
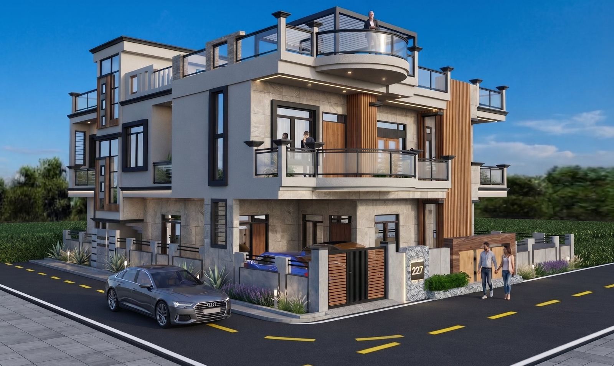
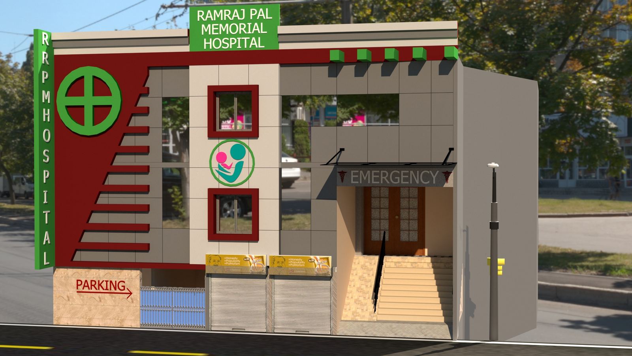
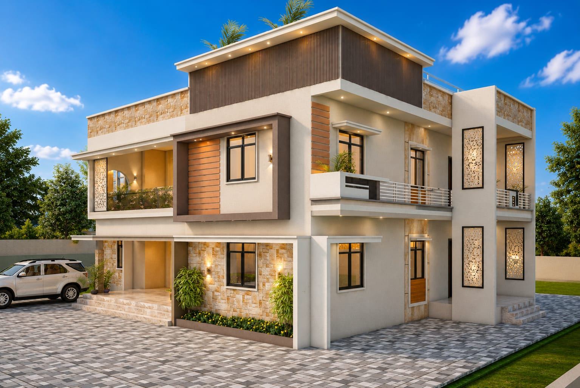
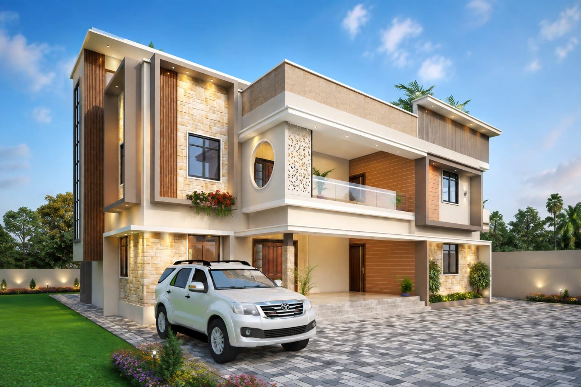
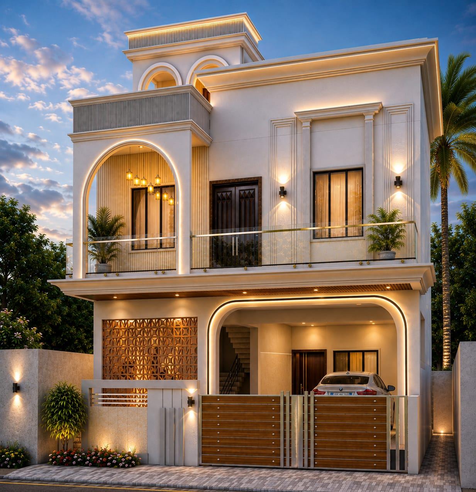
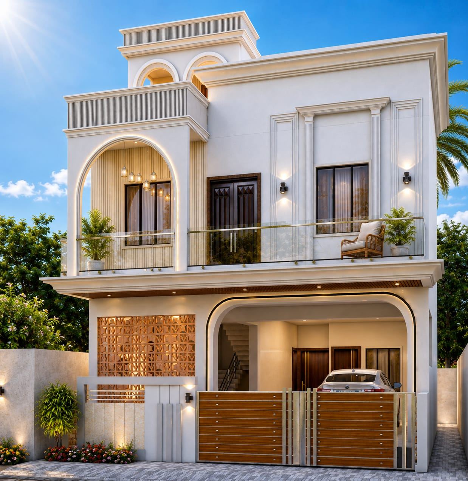
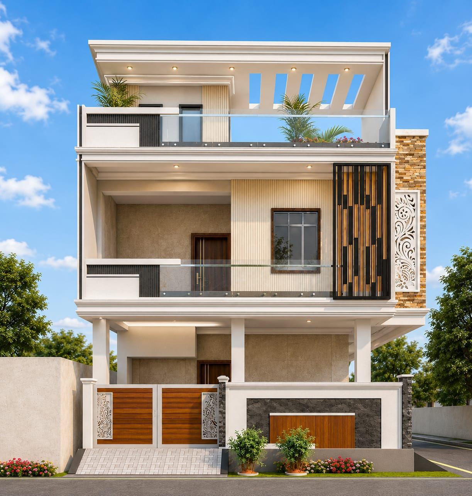
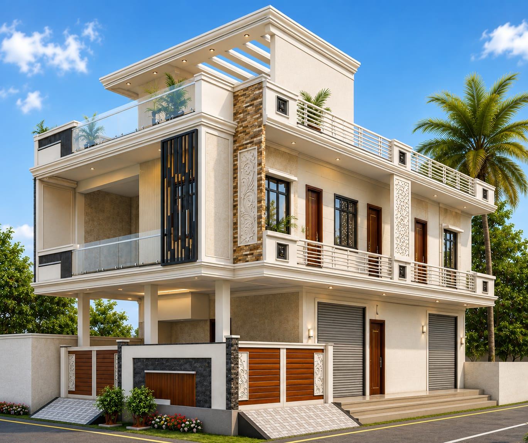
Explore our complete architectural elevations, commercial complexes, modern houses, and structural construction works across Jaunpur.

Asset 101
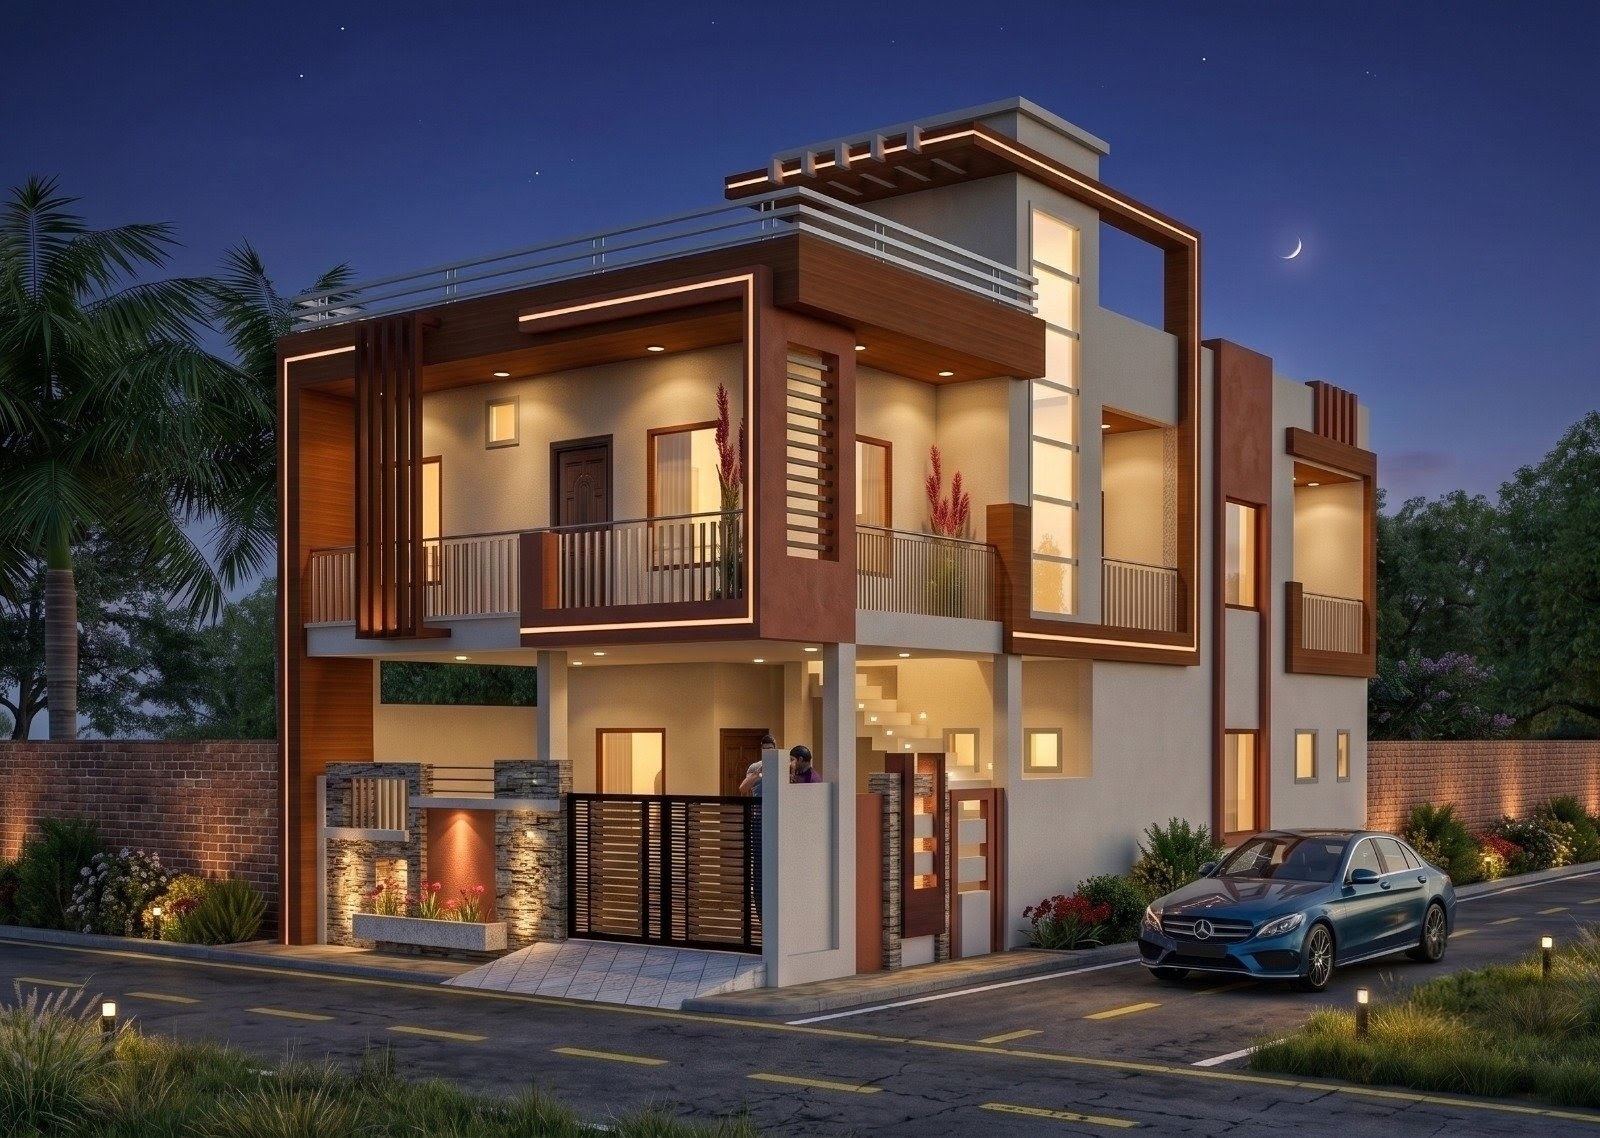
Project 101

Project Design 101

[ 101 ]
Asset 102
Project 102

Project Design 102

[ 102 ]
Asset 103
Project 103

Project Design 103

[ 103 ]
Asset 104
Project 104

Project Design 104

[ 104 ]
Asset 105
Project 105

Project Design 105

[ 105 ]
Asset 106
Project 106

Project Design 106

[ 106 ]
Asset 107
Project 107

Project Design 107

[ 107 ]
Asset 108
Project 108

Project Design 108

[ 108 ]
Asset 109
Project 109

Project Design 109

[ 109 ]
Asset 110
Project 110

Project Design 110

[ 110 ]
Asset 111
Project 111

Project Design 111

[ 111 ]
Asset 112
Project 112

Project Design 112

[ 112 ]
Asset 113
Project 113

Project Design 113

[ 113 ]
Asset 114
Project 114

Project Design 114

[ 114 ]
Asset 115
Project 115

Project Design 115

[ 115 ]
Asset 116
Project 116

Project Design 116

[ 116 ]
Asset 117
Project 117

Project Design 117

[ 117 ]

Your Dream Project Is Next

Let us turn your blueprint vision into an exceptional architectural reality.